~200 premium residential apartment on ~3 acres
close to 80% of the site stays open as landscape and greens.
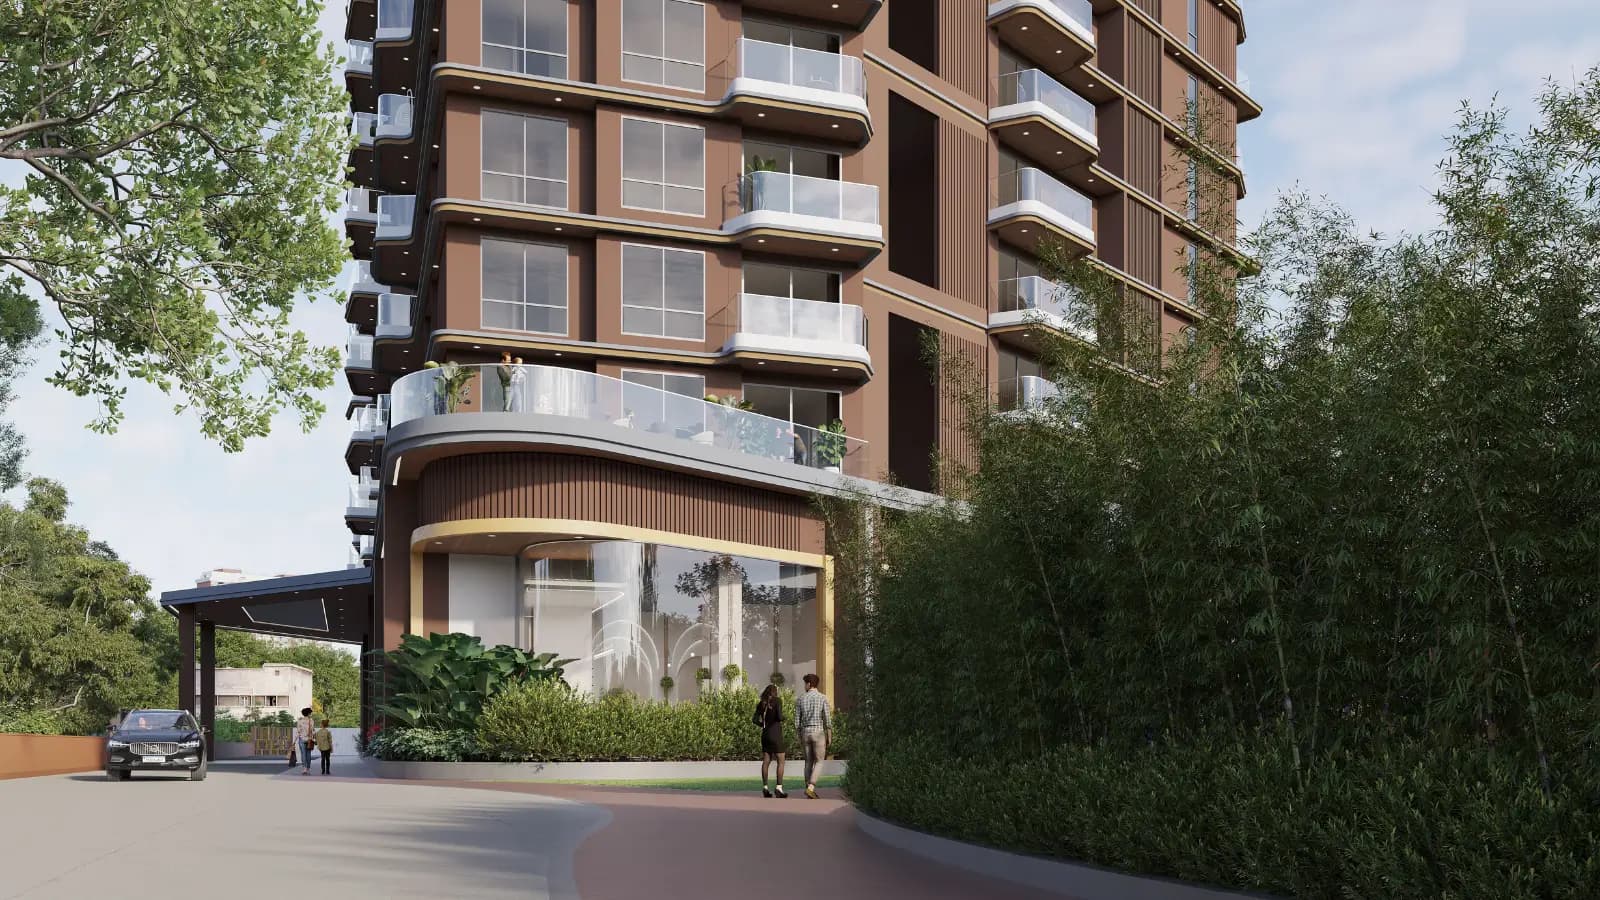
Hennur Main Road, Richards Town, Bangalore
“Pre-Launch 3 & 4 BHK Residences on Hennur Main Road, Hennur Bande, Byreshwara Layout, Richards Town, North Bengaluru”
Purva Horizon is Puravankara’s low density luxury development located on Hennur Main Road, North Bengaluru with close to 200 houses on a parcel of close to three acres. About 80% of the site will be open as landscaped and greens. The idea was first teased as Purva Codename Hennur and subsequently Purva Codename Park. It has now a new name and the brief stays the same, less homes, more forms and a daily experience that seems more like a private residence than a normal high-rise. A tower with two wings over three basements, ground floor and maximum 24 stories, with maximum four residences per floor per wing.
Configurations range from a ~2,000 sft 3 BHK to a ~2,700 sft 4 BHK + Staff starting at Rs 3.01 Cr onwards at a base price of Rs 15,000 per sft plus applicable taxes. Project is at prelaunch phase with Karnataka Rera registration to be taken in short time and possession around 2030. It is the only new launch apartment in Hennur Road that is based on scarcity rather than scale. Pre-launch admission usually has pricing advantage over post-launch rates.
Project Name | Purva Horizon Hennur Road (formerly Purva Codename Hennur) |
Developer | Puravankara Limited (NSE: PURVA | BSE: 532891) |
Location | Hennur Main Road, North Bengaluru |
Land Area | ~3 acres |
Open Space | ~80% of the site |
Structure | 1 tower, 2 wings — 3 basements + Ground + 24 floors |
Total Units | ~200 residences; maximum 4 homes per floor per wing |
Configurations | 3 BHK, 3 BHK + Staff, 4 BHK + Staff premium apartments in Hennur Road |
Sizes | ~2,000 – 2,700 sft (SBA) |
Pricing | Rs 3.01 Cr onwards; base Rs 15,000 per sft + applicable taxes |
Clubhouses | 20,000 sft main clubhouse + 4,000 sft entrance clubhouse (G+2) |
Possession | Targeted around 2030 |
Status | Pre-launch; Karnataka RERA registration to be obtained shortly |
Development is built on connectivity. Manyata Tech Park – ~4.5 km, Outer Ring Road – ~700 m and Kempegowda International Airport – ~24.8 km on the northern arterials. It is also close to HBR Layout, Thanisandra Road, Horamavu, Old Madras Road, and Outer Ring Junction. One of the main reasons for the ever-increasing demand for flats in Manyata Tech Park is the high supply. Interest in flats near the Hennur Metro link is only firming up as commissioning rounds the corner, with Namma Metro’s Blue Line criss-crossing the corridor. Nagawara is being the primary interchange, and the Pink Line feeding the same node.
Expressions of interest now invited. At the formal launch, each EOI will be transformed into a booking in the order of priority. Verification of RERA number, approved plans and final saleable areas will be released.
The tower is located at the rear of the property away from Hennur Main Road where landscape, not traffic, defines arrival in the master plan. Each home is raised on a pedestal, elevated above its surroundings with 270 degree views from every unit, with greens sprinkled throughout the podium and ground level. Clubhouse (G+2) of 4000 sft near gate. The large 20,000 sft clubhouse anchors daily life in the distant.
This gated neighbourhood consists of around 200 homes, divided into 2 wings – 4 per floor, per wing and 3 lifts per wing (2 passenger, 1 service) so you won’t get stuck in a busy lift on your way home.
Any top apartments in Hennur Main Road ranking ultimately is an answer to three questions – what is the density of neighborhood, what is the size of the residences and who is the builder. The answers here are loud and clear. 200 homes with identical launch with hundreds of formats starting at 2000 sft and no compact starter product and listed developer on 6th decade. Rs 15,000 per sft asking is more like the cost of the product rather than a premium. Fully installed VRV air-conditioning, smart-home suite integrated and 10 foot high ceilings.
close to 80% of the site stays open as landscape and greens.
Purva Hennur Road apartments served by three lifts — two passenger, one service.
residences designed so homes stay acoustically separate.
staggered so no balcony overlooks another.
no front door faces a neighbouring unit.
a raised podium opens the sightlines from every apartment.
volume, light and cross-ventilation as the design baseline.
fully installed and delivered as standard.
automation for lighting, fans, air-conditioning and curtains, with voice control and digital locks.
a 20,000 sft main clubhouse and a 4,000 sft entrance clubhouse (G+2).
aluminium formwork for finish quality and dimensional accuracy.
orientation resolved at the design stage.
Specification at a Glance | Detail |
|---|---|
Structure | RCC frame with Mivan aluminium formwork |
Height | 3 basements + Ground + 24 floors |
Ceilings | 10-ft clear across residences |
Cooling | VRV air-conditioning, fully installed |
Automation | Lighting, fans, air-conditioning, curtains; voice assistant; occupancy sensing |
Access & Security | Video door phone with screen, digital door locks, gated access control |
Connectivity | Dedicated Wi-Fi router provisioning per residence |
Vaastu | ~85% of homes compliant |
RERA verification: once published at launch, the registration number can be checked on the Karnataka RERA portal — https://rera.karnataka.gov.in
GST, Legal, Corpus, Maintenance, BWSSB & BESCOM charges to be verified during the official launch.
The mix is purposely built around scale. The entry-point of this project is below ~2,000 sft which is the general launch of 3 BHK homes along Hennur Road. Hennur Road There are very few 4 BHK homes above ~2,700 sft with an attached staff room.
Also, there is floor increase, costs for good location, club membership and maintenance corpus apart from base price. * Stamp Duty, registration & GST as applicable. Kindly request our team for the Purva Horizon Cost Sheet, including the prices per unit. Purva Horizon payment plan Get it from our team - a timeline with finalised milestone percentages on launch, linked to construction.
You don’t get a 20,000 sft clubhouse for just 200 homes in Bengaluru. It makes the game of amenities at Purva Horizon a game that is available, not one that you have to strive for. You will seldom find few gated community apartments on Hennur Road that offer such generous space allocation. A second 4,000 sft clubhouse at the entry (G+2) provides a social layer opposite to the arrival court.
Business centre & meeting rooms — a proper base for work-from-home days.
Temperature-controlled indoor pool — with a separate pool for children.
Spa & gymnasium — recovery and training under one roof.
Yoga & aerobics studio — dedicated space for movement.
Banquet hall & café — hosting at scale, coffee at leisure.
Indoor games — table tennis, foosball, carrom, badminton and squash.
Pickleball & half basketball courts — quick games without leaving the gate.
Walking trail & landscaped boardwalk — threaded through the open greens.
Amphitheatre — the community's open-air stage.
Yoga & meditation deck — quiet, outdoors, early.
Children's play area — sized for the community's younger residents.
Campfire pit & pet corner — the small touches that get used most.


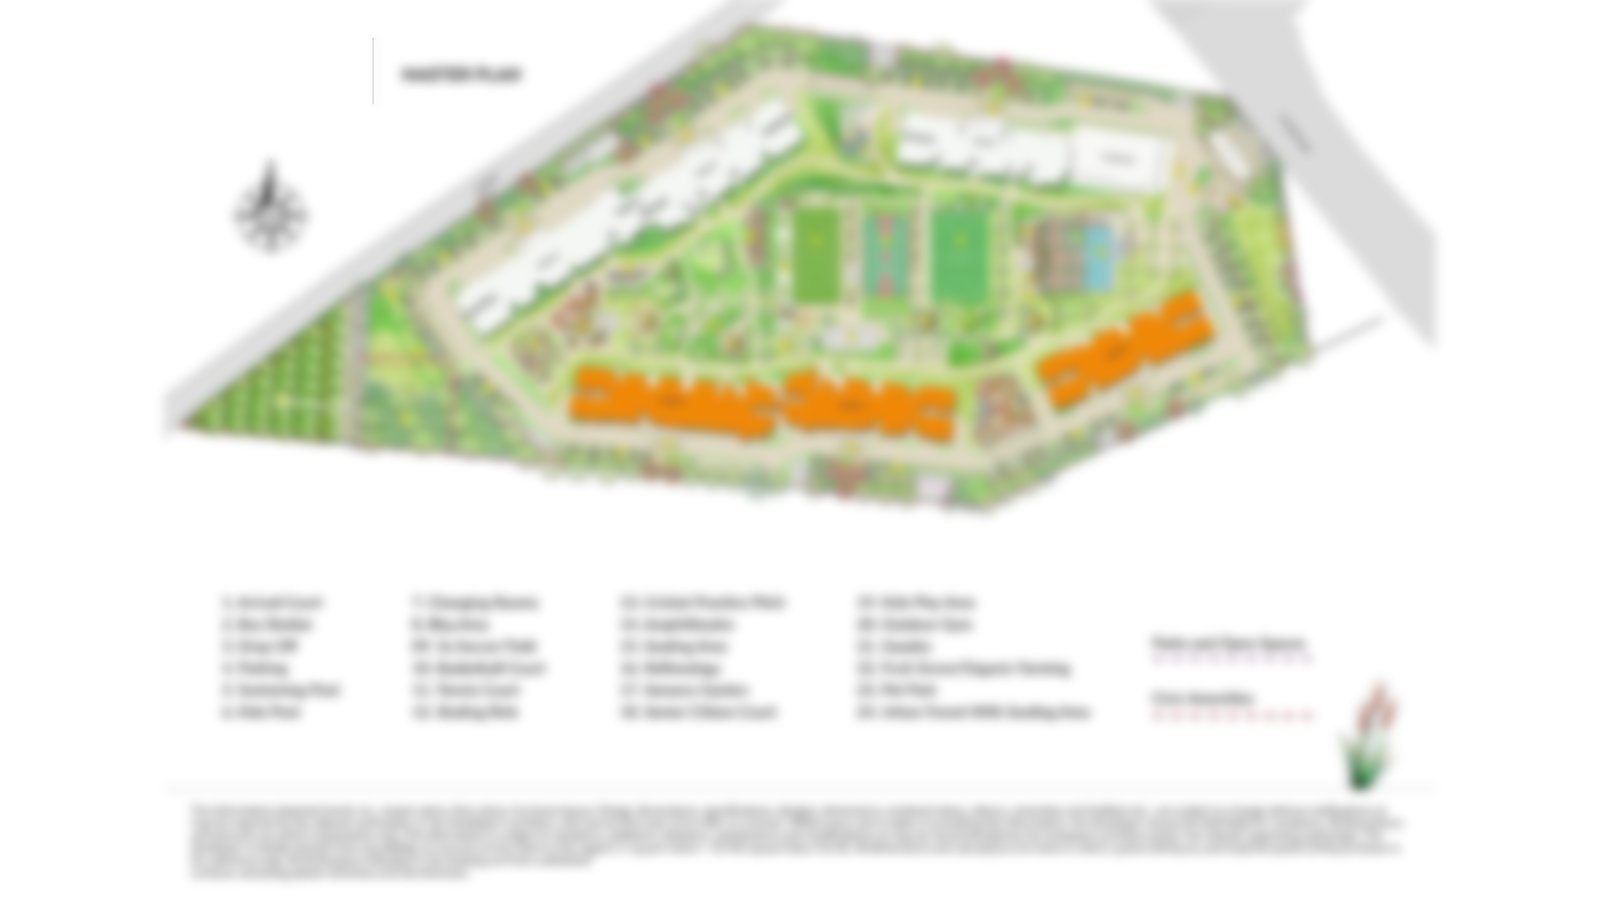
Purva Hennur master plan is simple: a single tower, two wings, placed back on the approximately three-acre site so the entry is into landscape and not a building façade. The homes are situated back from Hennur Main Road to provide insulation from noise and pollution and to maintain greenery in front and on the sides of the site.
In the master plan of Purva Apartment, you see the landscape and residences are lifted on a raised plinth that surmounts basements for uninterrupted 270-degree vistas. The social programme is divided between two clubhouses. The entry has a 4,000 sft building at G+2 and the main 20,000 sft clubhouse at the center of the community with indoor and outdoor zones. The amenity stack outdoors makes the most of the open terrain. Purva Apartment Floor Plans are designed in the master plan of low density circulation.
Rear-set tower — distance from the road, quiet at home.
~80% open space — landscape across podium and ground level.
Raised podium — 270-degree views from every apartment.
Twin clubhouses — 20,000 sft within, 4,000 sft at the gate.
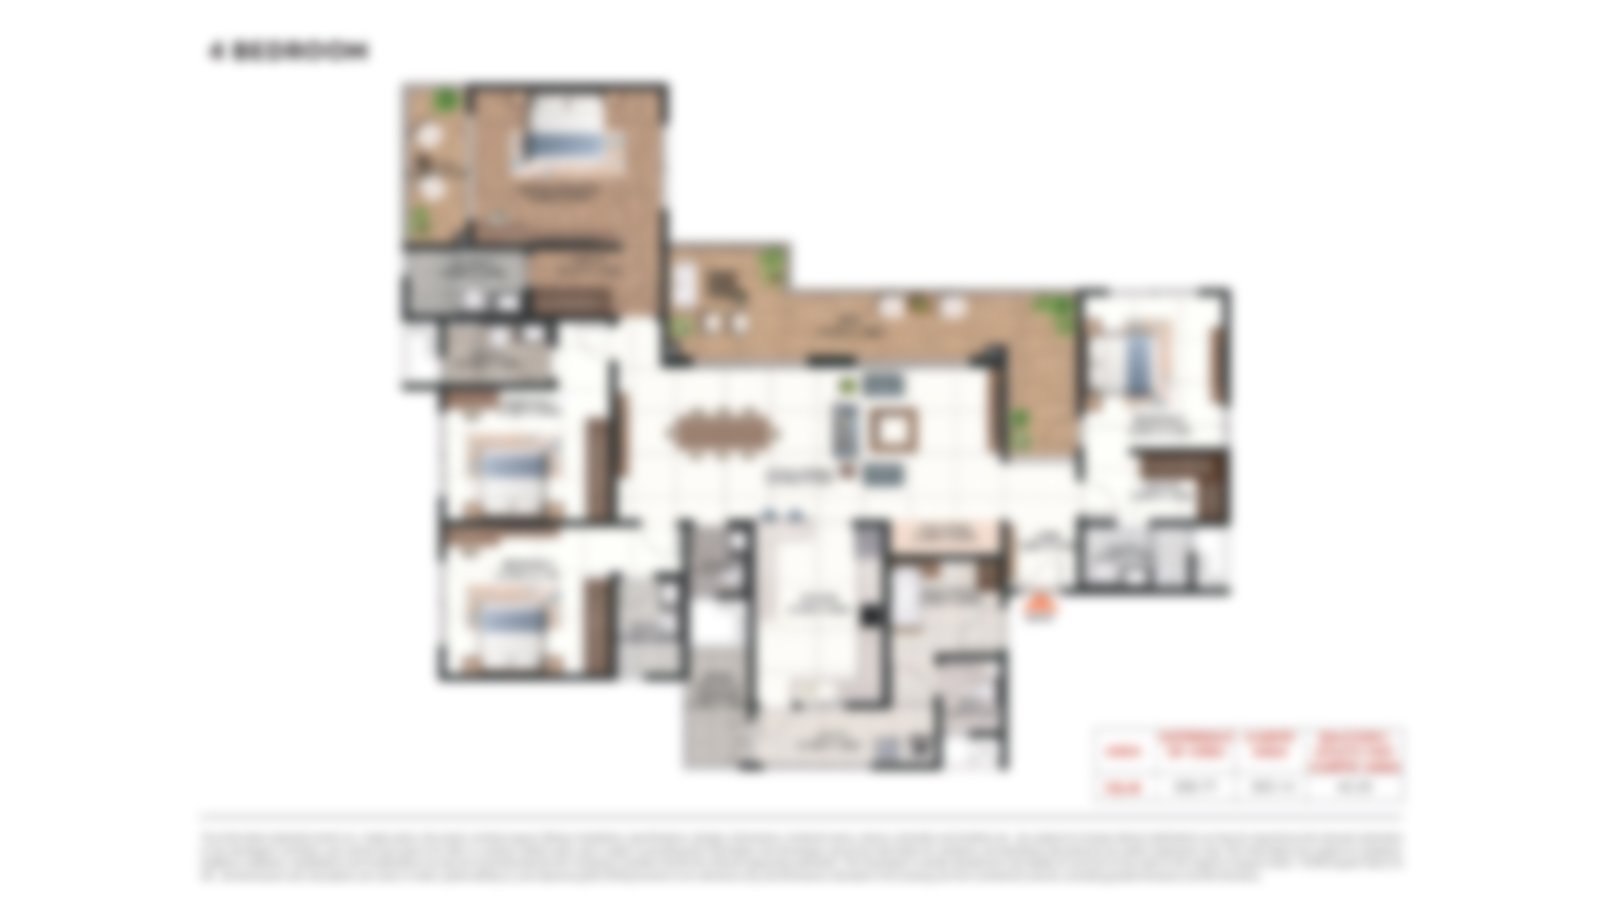
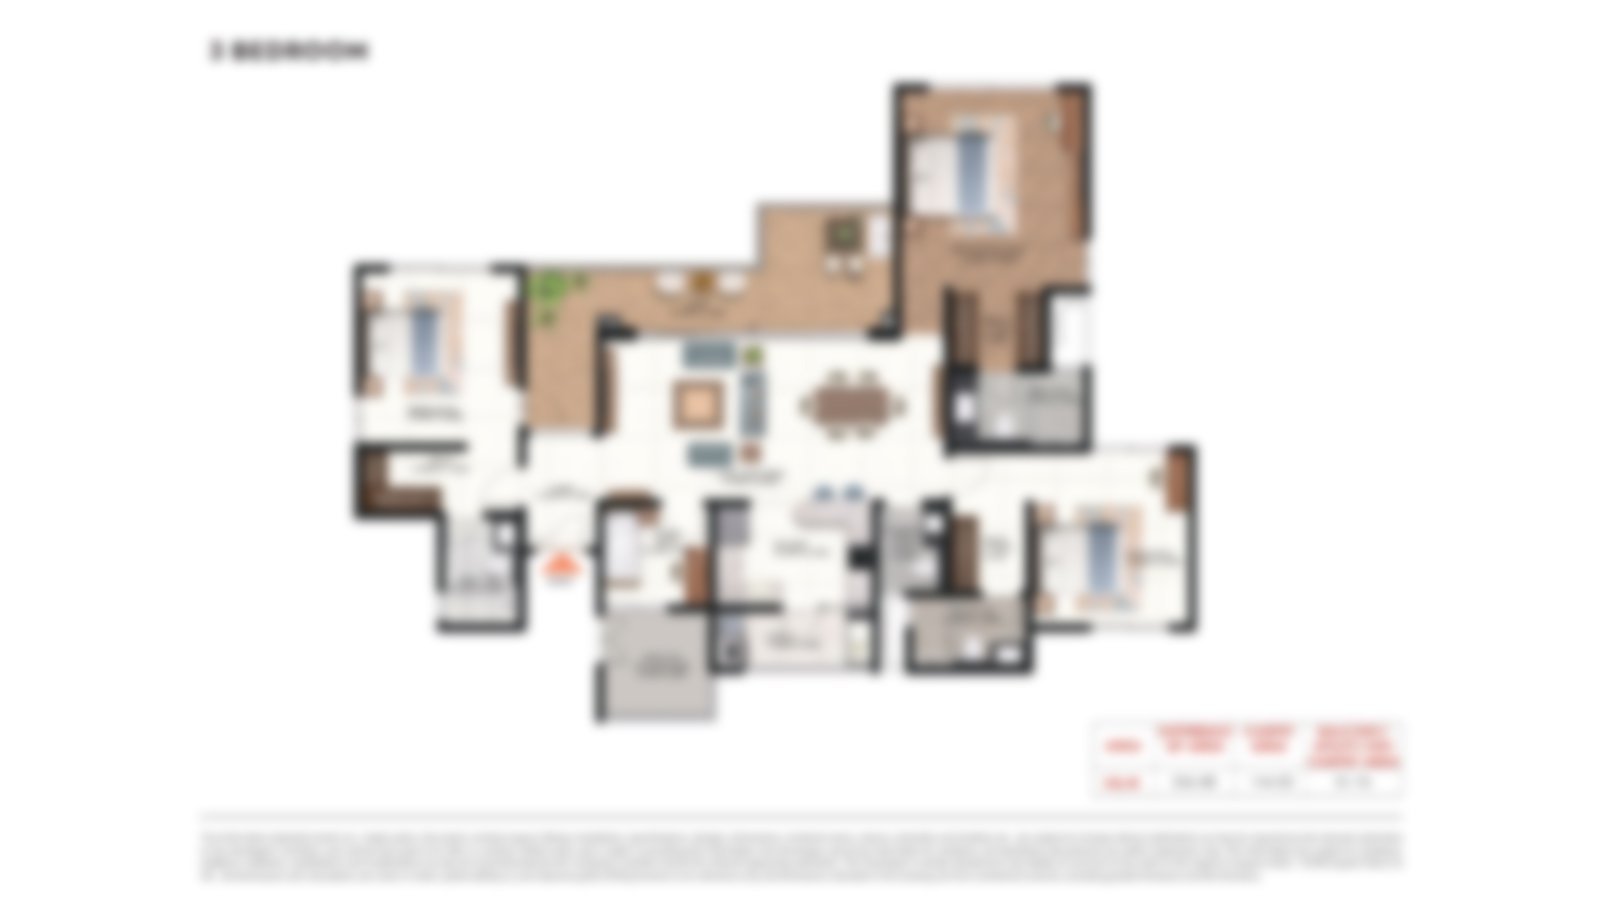
As per Purva Horizon floor plan, homes have similar design ideas. They have two staggered balconies for visual isolation, limited common walls, a private entryway that does not face any other door and a master bedroom with a walk-in closet and bathtub. Purva Hennur Road has 3 types of flats ~2,000 sft 3 BHK, ~2,400 sft 3 BHK + Staff and ~2,700 sft 4 BHK + Staff and more than 85% of the houses are Vaastu compliant.
Configuration | Indicative Size (SBA) | Layout Notes |
|---|---|---|
3 BHK | ~2,000 sft | Three full-sized bedrooms; dual balconies; private entry |
3 BHK + Staff | ~2,400 sft | Staff room doubles as a study or guest room |
4 BHK + Staff | ~2,700 sft | The largest format; four bedrooms plus a staff room |
 Master Plan
 Floor Plan
 Floor PlanFloor Plan
A render can only do so much on a project, this one is easier to explain in person. At this density you get a feel of a Purva home when you visit the property on Hennur Main Road. From the gate to the tower, the podium above the greens, the balconies staggered so that no house looks into another.
The gallery supports the walkthrough our team does on an escorted site visit with floor plans, the master plan and the amenities map, one option at a time discussed.
Architecture — one tower, two wings, 24 floors above a raised podium.
Landscape — ~80% of the parcel held open and green.
Amenities — twin clubhouses, boardwalk, amphitheatre and courts.
Homes — ~2,000 – 2,700 sft, 10-ft ceilings, dual balconies.
The houses on Hennur Road are in a corridor that has taken a decade to reach its present state. Hennur Main Road was a quiet stretch on the city’s northern periphery. Now popularly known as the ‘New Airport Road’, it has a mix of access to jobs and a deep layer of schools, hospitals, stores and eateries. It’s been a steady increase rather than a speculative growth.
Next step, metro progress. The Namma Metro Blue Line cuts over the northern belt with Nagawara as the main interchange and the Pink Line joins in the same node. As the commissioning date approaches, interest in flats close to Hennur Road links starts to firm up. Road access is also good, with flats near the crossings of the Outer Ring Road so that Hebbal, the central business district and the wider network are all within a predictable commute, with the ORR reachable in just 700m.
This belt is not typical of those comparing apartments in Hennur Road Bangalore with the larger collection of luxury apartments North Bangalore has to offer: One of the more direct northern routes takes you to Sparsh Hospital (~1.5 km), Mall of Asia (~9.5 km) and airport (~24.8 km).
Embassy Manyata Business Park - ~4.5 km
Kirloskar Business Park - ~7.3 km
RMZ Infinity - ~ 7.4 km
Bhartiya City IT Park - ~7.8 km
MG Road / CBD - ~8.7 km
Bagmane Tech Park - ~10.2 km
Lavelle Road / UB City - ~10.4 km
Ecopolis SEZ - ~ 15.1 km
ITPL - ~16 km
Sparsh Hospital, Hennur - ~1.5 km
Cratis Hospital - ~2.1 km
Motherhood Hospital - ~2.9 km
Cloudnine Hospital, HRBR Layout - ~3.2 km
Regal Hospital - ~ 6.9 km
Aster CMI Hospital - ~7.8 km
Manipal Hospital Hebbal - ~7.1 km
Baptist Hospital Hebbal - ~ 8.4 km
Columbia Asia Hospital - ~20 km
Bangalore International School - ~2.2 km
Vibgyor High School - ~ 2.9 km
Kristu Jayanti College - ~3.3 km
Legacy School - ~4.4 km
Ryan International Academy - ~ 4.9 km
Kensri School - ~5.1 km
Presidency School - ~ 6.9 km
Mount Carmel College - ~8.6 km
Trio World Academy - ~8.9 km
REVA University - ~11.3 km
Vidyashilp Academy - ~11.6 km
Delhi Public School North - ~13.3 km
MS Ramaiah Institute of Technology - ~13.5 km
Mallya Aditi International School - ~13.6 km
Ryan International School Yelahanka - ~ 15.5 km
Canadian International School - ~16.2 km
Stonehill International School - ~22.7 km
D Mart/ D-Mart- ~500 m
Skoda Showroom - ~ 2 km
Elements Mall - ~3.3 km
Orion East Mall - ~ 5.8 km
Bhartiya Mall - ~7.4 km
Mall of Asia - ~9.5 km
RMZ Galleria Mall - ~12.2 km
Forum 13 North Mall - ~25 km
Bhartiya City (via Hennur-Bagalur Road) - ~7.7 km
Phoenix Mall of the East (Whitefield) - ~10.7 km
Outer Ring Road (ORR) access - ~700 m
Hennur Gardens - ~1.4 km
Kalyan Nagar - ~2 km
Mantri Splendor - ~2.2 km
Upcoming Hennur Metro Station - ~3.2 km
Hennur Road / ORR metro node (Nagawara interchange) - ~3–4 km
Banaswadi - ~ 4.4 km
Lumbini Gardens - ~ 4.8 km
Bileshivale Main Road - ~ 5.9 km
Bricks and Milestones Solcrest - ~ 6.6 km
Hebbal Flyover - ~ 7.2 km
Baiyappanahalli Metro Station - ~8.1 km
Satellite Town Ring Road - ~ 10.6 km
KR Puram - ~11.1 km
GBA East Corporation - ~ 12km
Kempegowda International Airport - ~24.8 km (35–40 min)
Bellary Road - 16 km (35 mins)
Purvankara apartments Hennur Road specifications are a promise of what you get. It’s air-conditioned, it’s got built-in automation and the ceilings are a crisp 10 feet high. The full schedule of finishes & fittings is in the Purva Horizon brochure. You can ask for it on the form below and we’ll send it to you with the floor plans.
RCC frame built with Mivan aluminium formwork; 3 basements + Ground + 24 floors; 10-ft clear ceiling heights.
fully installed VRV air-conditioning; integrated controls for lighting, fans, air-conditioning and curtains, with voice-assistant and occupancy-based lighting.
premium flooring across living, dining, bedrooms and bathrooms; walk-in wardrobe and bathtub in the master; dual balconies to every home.
video door phone with screen and digital door locks; gated access control and perimeter security; dedicated Wi-Fi router provisioning per residence.
The Purva Hennur Road project is founded on one belief. Such luxury in this city should buy room and relief. Before it was given its final name, the development was being marketed as placing approximately 200 apartments on about three acres and maintaining close to 80% of that land open, a ratio most branded launches along this road don’t attempt. It’s compact by design, not by accident. One tower, two wings, no more than four residences to a level to a wing, and three lifts to a wing (two passenger, one service) so even the ride up feels near to private. It’s not about going after numbers. The plan is about protecting the day to day experience of the people who will live here.
From the start, “Form follows intent.” The tower is located at the back end of the parcel, away from the Hennur Main Road and consists of 3 basements, ground and 24 floors above a raised podium offering 270-degree views from every home. Balconies are in pairs but offset so they don’t look at each other. Residences are designed to have the least amount of shared walls and each front door opens to its own space and not a unit opposite. About 85% of the total are Vaastu compliant apartments. The 10-ft clear ceilings give each room actual space, more light and more cross-ventilation than the standard slab heights in the new releases in the corridor.
The product line itself is very tightly edited, a ~2,000 sft 3 BHK, a ~2,400 sft 3 BHK + Staff and a ~2,700 sft 4 BHK + Staff. Staff quarters are standard in the larger apartments, walk-in wardrobes and baths are the focus of every master bedroom and VRV air-conditioning with a built-in smart-home suite is installed, not a choice. Target possession around 2030 and project is in pre launch stage and Karnataka RERA registration to be done soon. We are at a time where entry pricing has been most attractive and expressions of interest are open now. So the initial buyers agree on a design brief, a track record, and a corridor, all of which are unusually easy to check.

Hennur Main Road probably has one of the most odd growth stories in North Bengaluru. Once a part of the city’s border, now a well-settled address, ripened over a decade on the strength of employment access, road connection and a continually developing social layer. First basics and now luxury apartments in Hennur are in demand. The main roadways connect Hebbal with the central business district and Manyata Tech Park is around 4.5 km away. The airport is also nearby, some 24.8 kilometres away and is easily reachable in less than 40 minutes. Growth in this address has been low and consistent, not skyrocketing which is the best pattern for an address to have over a lengthy hold period.
Connectivity is improving more and more on schedule. The blue line and pink line will meet at the Nagawara interchange, 3-4 km away from the site for the metro’s northern belt crossing. The bigger road network of orbital and B-SMILE lines runs along the spine of Hennur. This accomplishment has raised the level of search interest for flats in Hennur Road Bangalore and the proved appreciation of the corridor over the last few years shows that demand is overtaking new supply.
The daily is the quiet power. Motherhood and Cloudnine hospitals are within 3.2 kms, Sparsh Hospital is about 1.5 km away, Mall of Asia is at about 9.5 km and schools like Legacy, Mallya Aditi and Canadian International are also conveniently accessible. The premium residential flats built by Hennur in the last decade have added to the prominence of the corridor without overburdening its capacity. The flats in Hennur Main Road have the rare benefit of a direct approach to both the airport and the ORR from the same door. The honest trade-off is the distance to the airport itself, about a 35-40 minutes drive, but the route is still one of the more direct ones available to North Bengaluru inhabitants.

The airport corridor, the Manyata job cluster and the infrastructure that follows both have been pushing Bengaluru’s centre of gravity northwards for long. The technological economy in the northern portion of the city is a significant pool of senior level professionals waiting to be tapped. And that is the kind of catchment that large format low density apartments are meant for and that Purva Horizon North Bangalore address provides. The biggest releases from branded developers haven’t been their bread and butters.
The numbers back up the story. The city has a talent pool of over 1 million technology professionals, contributes about 40% of India’s IT exports and is one of the world’s top start-up and innovation hotspots. Residential values have maintained that momentum. The base selling prices in Bengaluru have been increasing by over 12% YoY, the fourth highest residential price growth of any global city. The wider market is averaging around Rs 9,300 – 10,000+ per sft. That’s a trend that suggests a market that is moving steadily on fundamentals, not one that shot up once on a single announcement and has been waiting to justify itself ever since. Rental demand is matching the same job base so homes are being filled by older professionals and not churn-heavy tenancies.
The forecast for the future is good. In stable conditions, the luxury belt of North Bengaluru is expected to appreciate by about 8-12 per cent per annum with an additional 5-10 per cent uplift expected in the immediate metro station catchments as the lines near commissioning. Yields on gated community rentals are 3.49-5.2% of property cost annually depending on furnishing. None of this is a given and cycles do turn. But it is extraordinarily well supported as a market backdrop for a property coming to possession around 2030. The north also has something the mostly older quadrants can’t claim for buyers with their sights on citywide routes: room for its infrastructure story to keep coming through this decade. That difference is important: a buyer here is buying future growth, not growth that is already in the asking price.

The project is in pre-launch and will acquire Karnataka RERA registration soon. Once the allotment is done, Purva Horizon RERA number along with the approved floor plans, completed configurations, saleable areas and the confirmed possession timetable will be published and may be checked on the K-RERA or Karnataka RERA portal at rera.karnataka.gov.in. The plan approval with the local planning authorities and the environmental and statutory clearances are in process which is the normal sequence for a launch at this point and the home-loan bank panel will be confirmed at launch with the cost sheet. Buyers wanting the paperwork before the persuasion will get the paperwork published, not promised. We will also update the BDA approval details soon.
Registration makes a lot of difference to the position of the buyer. All figures on this site such sizes, pricing, dates, specifications are indicative until such time Then the authorized plans and the possession commitment become matters of public record for which the developer is responsible. That is the reason why the sales process focuses centered onexpressions of interest and not bookings. With an EOI, you get a priority number now and this is converted into an official booking only when the RERA number is there and the agreement to sell takes place. The 18-month lock-in period during the first selling stage is intended to ensure price stability and safeguard early customers from erratic price fluctuations. Indeed, this stage protects both sides. The buyer places funds only against a registered project and the developer prices a launch he can stand on.
Buyers can do their own due diligence and check the Purva Hennur Road project RERA status and find the project registered when the number is allotted, till then the absence of a number indicates the stage of the project and not its standing. All of Puravankara's post 2017 portfolio is under RERA in all its markets and the developer is a listed corporation that reports audited financials quarterly - two levels of accountability above any individual project's paperwork. We will not be asking for payment beyond the EOI until registration information are announced, at which point we will provide them. Just ask for the approval checklist anytime and we will tell you where you stand on each item.

Puravankara Limited has been in the business of building homes since 1975. In 2025 the company celebrated its Golden Jubilee. The company is listed on National Stock Exchange (PURVA) and Bombay Stock Exchange (532891). The Puravankara Group has a presence in 9 cities across India including Bengaluru, Chennai, Kochi, Mumbai, Pune, Hyderabad, Goa, Coimbatore and Mangaluru. The Group has delivered over 45 million sft of residential space over 85+ completed projects. The company was founded by Ravi Puravankara who now heads the company and Ashish Puravankara is the Managing Director. Mallanna Sasalu is CEO – South, providing dedicated senior management to the South portfolio. Longevity is a rare in Indian real estate and the company’s sequence of approvals, construction and transfer speaks to this.
The portfolio consists of three labels – Puravankara for luxury homes, Provident Housing for mid-segment and Purva Land for plotted complexes. Mivan aluminum formwork is the preferred building technology for the premium line and this is what lends Puravankara apartments their dimensional correctness and finish perfection. The latest numbers give weight. FY26 sales of Rs 7,407 Cr (growth of ~55% YoY) Forward pipeline of 30 projects and ~51 million sft planned over 24 months with gross development value of Rs 55,000 crore ICRA rating of A- / A2+ (Stable) on Rs 3,000 crore of bank facilities. These are public and current numbers and for the pre-launch buyer they matter for rather more than adjectives.
The Puravankara Hennur Road is a true record. The corridor already features the Purva Palm Beach project which is being sold at the resale price of Rs 11,550 per sft. The Puravankara flats that homeowners possess now on Hennur Road is one of the reasons why the brand’s releases here get early interest. The Puravankara Hennur launch joins that record by offering the most premium format the company has introduced to the corridor such as lesser homes, larger floor plates, a heftier amenity allocation and For buyers purchasing at the pre-launch stage, a listed developer’s disclosure discipline and five decades of delivery comprise a significant layer of reassurance that no marketing line can replace. The only argument we have for compounding is work delivered.
Some other projects by the same builder and its fully owned subsidiary Provident Housing that have also become some of the popular names in the market are the:
Purva Atmosphere in Thanisandra
Purva Codename Skye in Hennur
Purva Oakshire in Rampura, Hennur Road
Purva Palm Beach in Hennur
Purva Promenade in Hennur
Purva Blubelle in Rajajinagar
Purva Celestial in Bagalur area off Bellary Road
Purva Zenium in Bagalur area off Bellary Road
This type of ownership of apartments is largely a question of convenience. The structure takes care of security, gardening and the amenities stack. The owner is still alive. Purva apartments have long sold on that promise. Mivan-built shells, guarded access, professional management and this project sharpens it further by planning out the normal compromises. Shared walls, packed lifts and balconies that stare into each other simply do not exist here. Integrated controls for lighting, ventilation, cooling and curtains are a practical advantage not a flourish for NRI owners and regular travellers. Digital door locks with video door phones extend that control to the threshold directly. You can own it from another city or another country.
The formats are intentionally flexible. In the 2,400 sq ft and 2,700 sq ft variations, the staff rooms may be readily changed into a study, home office or guest room, which is why enquiries for Purva Apartments Hennur Road are rising from households working from home and joint families consolidating under one roof. The ten-foot ceilings and two balconies help to stretch out how large each floor plate feels in everyday use. The ~2,000 sft entry point guarantees that no owner in the community has a little unit that waters down the profile of the address, a detail that counts more at resale than most purchasers consider it to.
The rental logic is also pretty clean. Luxury flats on Hennur Road are being bought up by senior professionals working in Manyata, Kirloskar and the northern job belt. Gated community yields range from 3.49-5.2% of property cost annually depending on furnishing. At the entrance fee on application, it works out to an approximate Rs 10.5 - 15.6 lakh a year for the 3 BHK, rising with the larger layouts. Of course, that kind of income only kicks in on possession but it strengthens the holding argument for investors who want to stick onto the asset and it gives end-users a genuine exit-to-rent choice if plans change. A well-appointed residential apartment that lives well and lets well is rarer than the brochures on the corridor suggest. The reverse is true for exit flexibility. Owners that opt for a sale are usually the first to list large-format homes in low-density communities.
The Purva Horizon investment case is built on five pillars, with scarcity at the forefront. Rare by design in this region where luxury launches often run several hundreds of units and scarce formats support both pricing power and resale liquidity, this neighborhood of ~200 residences on ~3 acres with ~80% open space is a rarity. The second pillar is employment. Manyata Tech Park, Kirloskar Business Park and the larger northern cluster continue to witness end-user and tenant demand that is deep and senior in character. Third is infrastructure. As commissioning is on the anvil, the Blue Line and Pink Line meeting at the Nagawara interchange and the orbital and B-SMILE road corridors running through the Hennur spine are expected to be appreciated.
Fourth pillar is timing and branding. A listed developer in its sixth decade, there is pricing confidence and long-term resale strength. Pre-launch entrance generally prices below eventual launch and after launch rates. This advantage silently compounds during a multi-year hold. The fifth is the product itself. Staff-room-as-standard, dual-balcony, privacy-led homes with installed VRV and a smart-home suite satisfy post-pandemic requirement for space and work-from-home flexibility and are close to what HNI and NRI buyers ask for initially. Scarcity of product, depth of demand, coming infrastructure, reputable sponsor, early entry point. In a corridor launch, it’s rarely you get all five at the same time.
Indicator | Reading |
|---|---|
5-year flat price appreciation | ~79.1% (verified) |
Projected growth, next 5 years | ~30–40% |
Average corridor price (2026) | ~Rs 10,600 per sft; observed range ~Rs 7,500 – 13,000 |
Premium new-launch band | ~Rs 11,000 – 13,600 per sft |
North Bengaluru annual outlook | ~8–12% base case; +5–10% in the immediate metro catchment |
Rental yield (gated communities) | 3.49–5.2% of property cost per year |
Indicative corridor rents | ~Rs 27,500 – 66,500 per month across configurations |
The arithmetic of return is purposely conservative. The base case appreciation band for the northern luxury market is ~8-12%. Add on gated-community rental yields of 3.49-5.2% when the keys come and the combined scenario doesn't need any speculative spike to function. The Purva Horizon possession date is also scheduled to be around 2030 which is the same time when the urban catchment premium is likely to be crystallise. Timing is not something an investor can easily contrive. These numbers are not guarantees. Final price, unit selection, furnishings and market conditions will all change the outcome and the table above should be regarded as a well supported base case, not a promise. What the contract structure does supply is imbalance. It provides a pre-launch price, an 18-month lock in which stabilizes the early market and a corridor with a track record of appreciation that goes back a full decade instead of one strong year.
This is a pre-launch project. No resident feedback. No one living here yet. Today’s Purva Horizon review will be about the pre-launch phase – the plans, the positioning and the developer’s track record, not the lived experience of the community, and buyers should read early commentary with precisely that in mind. We're not going to make up testimonials to fill the gap, and we'd recommend a healthy dose of cynicism to any page that does; fabricated five-star ratings for an unbuilt tower tell you about the page, not the project. Instead we can only be upfront about what we know, what is indicative and what is still to be proven.
I would add that early reception has revolved around three themes. First, enquirers respond to the density, four homes per level per wing, which reads differently from anything else on the corridor and second, to the twin clubhouses servicing just about 200 properties. Third subject is pricing. At Rs 15,000 per sft, it is considerably above the ~Rs 11,000 per sft of larger scale launches in the vicinity and serious buyers are discussing the gap in product. It is not the value play of the corridor, and it doesn't pretend to be. We believe it does, for the purchaser looking for this particular blend of size, tranquillity and fitted specification. No one has posed a genuine question concerning developer’s delivery capability. It’s all fit and pricing, which is the nicest kind of argument a launch can have.
Today's finest review is the work delivered by the developer. Purva Palm Beach is on a completed corridor with a reference. Walk it, talk to owners, witness the resale rates around Rs 11,550/sft and 85+ finished houses across nine cities behind the brand. Add to that a check of the RERA number once it is public, plus a visit to the site to assess the parcel and the surrounding area first person, and a buyer may make a grounded assessment without relying on a single fabricated star rating. This is the standard we would normally apply to any project and this one is no different.
Share your details and our sales team will reach out shortly to arrange a private walkthrough.