Master Plan
Purva Horizon Master Plan — Site Layout & Open Space
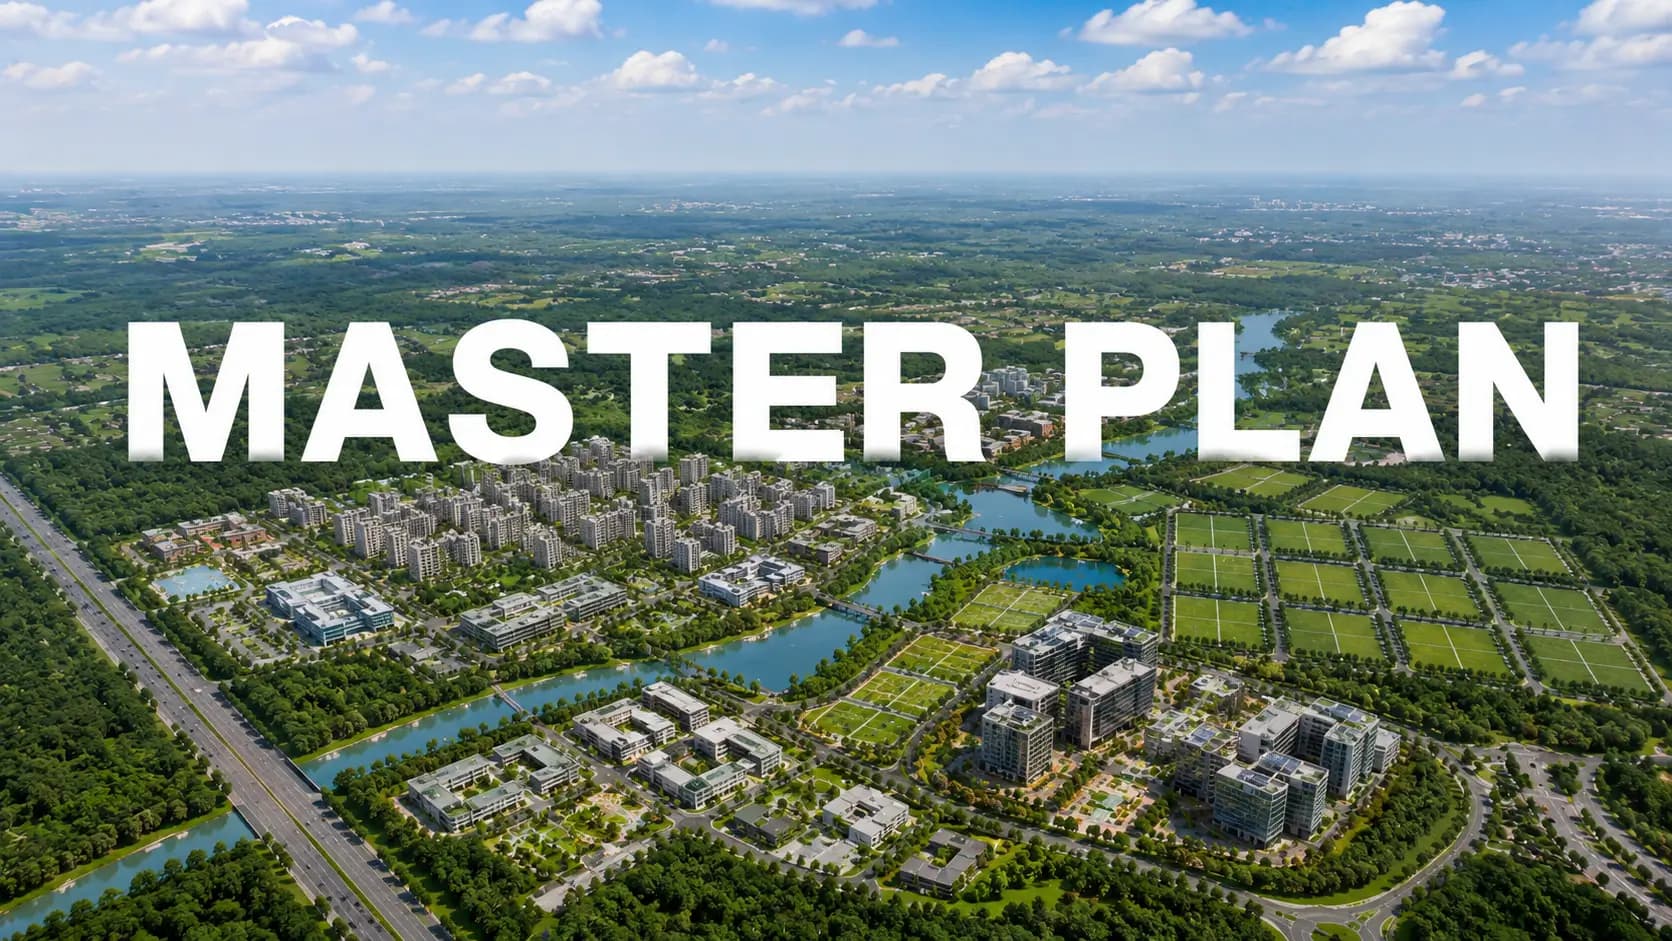
The Purva Horizon master plan is an act of restraint: one tower with two private wings on a parcel of around three acres, with close to 80% of the area left open as landscape. Rather than packing the site, the idea moves the built form to the back and allows greens to define the arrival.
✦ Purva Horizon Site Layout & Tower Layout
The Purva Horizon site layout locates the tower at the back of the parcel, away from Hennur Main Road, so that the entrance is marked by a deep landscaped setback rather than traffic. There are three basement levels of parking below grade, leaving the ground level free for people and planting. The Purva Horizon tower layout has 2 distinct wings with 4 houses per level per wing and 3 elevators per wing. This maintains the hallways quiet and circulation near-private on every floor.
A high podium raises the landscape and raises the residences for unobstructed, 270 degree views. The Purva Horizon open space is characterized by its scale, being greens on both the podium and at the ground level, and an amenity stack that is maximized by the open ground. This low density residential master plan Bangalore rarely sees on the corridor. Looking at the Puravankara Hennur master plan along with the larger Purva Hennur Road master plan, the first thing that strikes your eye is the division between built form and landscape.
✦ Master Plan at a Glance
Rear-set tower — a deep setback from Hennur Main Road; landscape frames the arrival.
~80% open space — the Purva Horizon landscape plan spreads greens across podium and ground level.
High podium — 270-degree views from every apartment, above street activity.
Twin clubhouses — a 20,000 sft main clubhouse plus a 4,000 sft entrance clubhouse (G+2).
The Purva Horizon clubhouse design distributes the social programme around the grounds. It has a small clubhouse near the gate for gatherings on the arrival side and the main clubhouse further within the neighborhood at its core. The Purva Horizon project layout is plainly readable on the ground: tower to the rear, greens to the front and flanks, parking below. As a gated community master plan Hennur Road owners can actually walk.
✦ How the Site Is Zoned
Reading from the gate inward the plan breaks down into three distinct bands. The front features a manicured arrival zone and a compact entrance clubhouse. The tower and its high pedestal are at the back. In between, the front and flanks are wrapped with greens. Parking is pushed down into three levels of basement, which is what lets the ground plane keep soft, instead of becoming a car court. It is the quiet engine of the Purva Horizon open space figure of almost 80% in this zoning.
The Purva Horizon landscape plan regards greenery as structure not decoration. The landscape is designed to run through the podium deck and the ground level, so residents travel through planting rather than around it, between the pool, the courts and the walking route. The consequence for a low density apartment masterplan Bangalore does not see often on this corridor is a community that seems open at eye level, not only on a paper.
✦ Tower & Density Logic
Density is carefully managed. Two wings, four residences per level per wing and three lifts per wing make corridors small and circulation almost private, while the rear-set position keeps the homes away from the Hennur Main Road. Anyone who compares this gated community master plan Hennur Road offers with the corridor’s larger towers will see the difference first in the lift lobby, where fewer doors share each core.
Frequently Asked Questions
Book a Site Visit —
Master Plan
Share your details and our sales team will reach out shortly to arrange a private walkthrough.