Floor Plan
Purva Horizon Floor Plan — 3 & 4 BHK Apartment Layouts
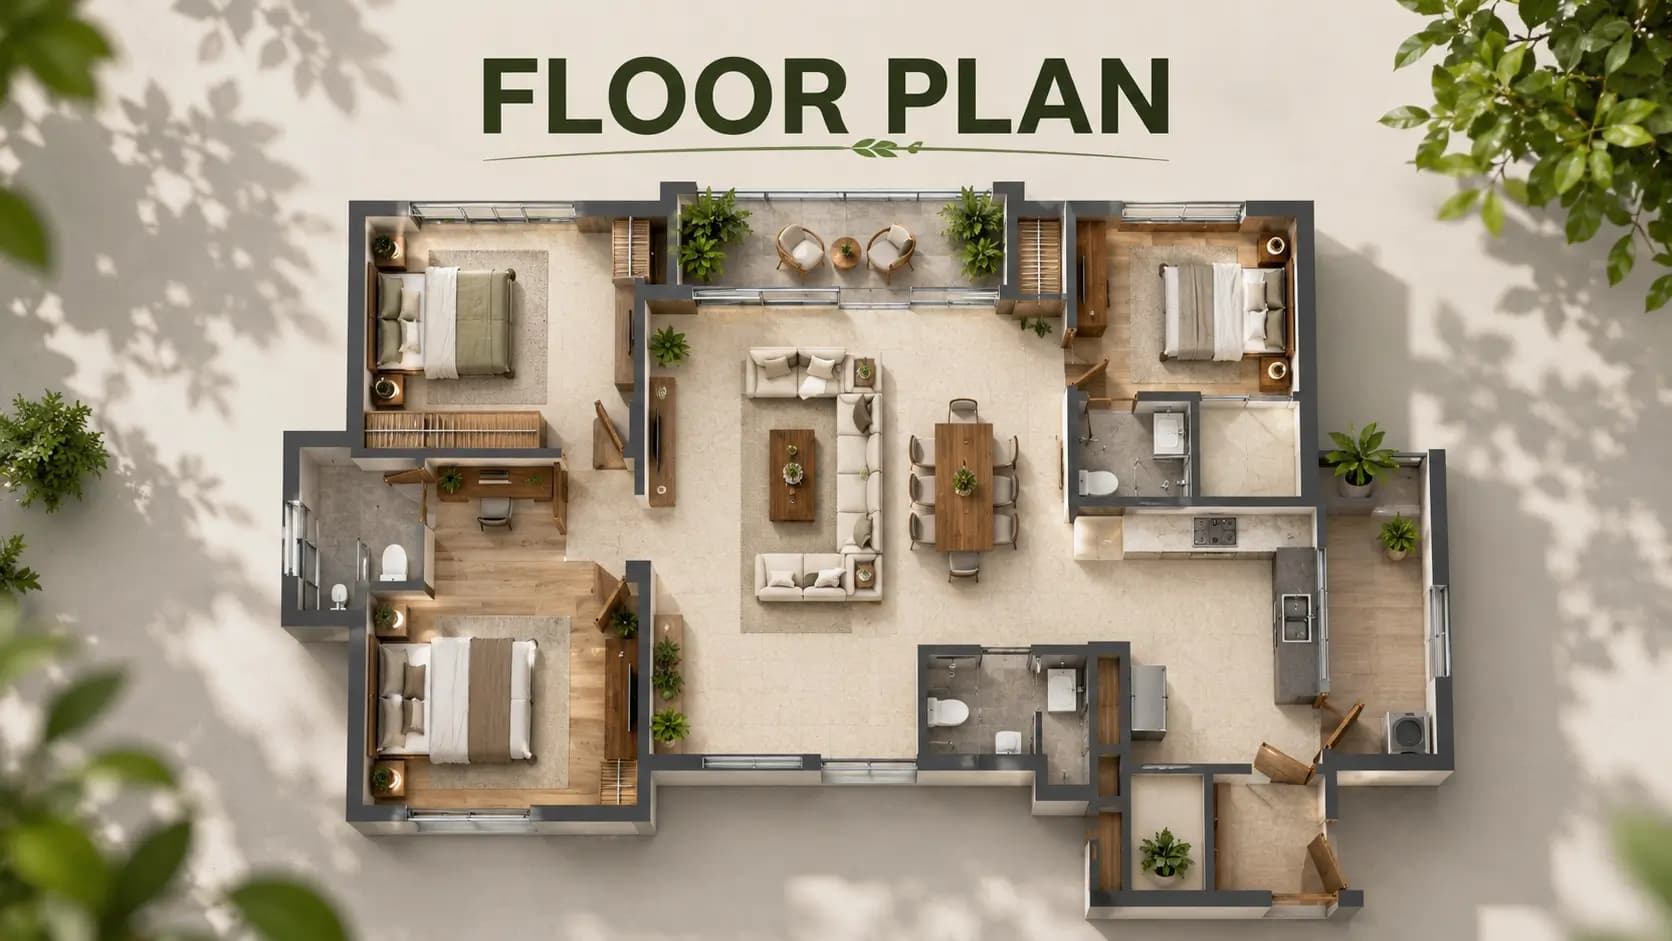
All the Purva Horizon floor plan share common design elements – staggered dual balconies for visual isolation, minimum walls shared with a neighbour, private entrance not facing any other door, master bedroom with walk-in wardrobe and bathtub. The result is a series of areas that feel larger than the numbers would suggest.
Purva Horizon Apartment Floor Plan & Configuration
The Purva Hennur Road floor plan set is on the same logic. Purva Horizon has 3 sorts of residential floor plan forms with space as the priority. There is no small entry product anywhere in the mix and the Purva Horizon configurations range from a ~2,000 sft 3 BHK to a ~2,700 sft 4 BHK + Staff. Ten foot clear ceilings and connecting balconies add to the feeling of spaciousness of each floor plate in daily use and roughly 85% of homes are Vaastu compliant. The staff-room configurations are the highlight for customers looking at luxury apartment floor plans at Hennur Road. They can be simply changed to a study, home office or guest room.
Configuration | Size (SBA) | Layout Notes |
|---|---|---|
3 BHK | ~2,000 sft | Three full-sized bedrooms; dual balconies; private entry |
3 BHK + Staff | ~2,400 sft | Staff room doubles as a study or guest room |
4 BHK + Staff | ~2,700 sft | The largest format — four bedrooms plus a staff room |
The starting product of the Purva Horizon 3 BHK floor plan is ~2,000 sft which is a size that most corridor launches define as mid-tier. The best Purva Horizon 4 BHK floor plan is ~2,700 sft with a staff room. The built-up area of the Purva Horizon is as per the RERA approved designs and per unit carpet space. Hence, the saleable built up area across the sizes of Purva Horizon is identical.
✦ Unit Plan Highlights
Dual staggered balconies — every home opens to two balconies, planned so none overlooks another.
Private entrances — no front door faces a neighbouring unit.
Master suite — walk-in wardrobe and bathtub in every master bedroom.
10-ft ceilings — volume, light and cross-ventilation across the layout.
✦ Designing for Space and Privacy
The size of a good floor plan is less significant than what you do with the space. Here the priorities are the same in all formats: usable rectangular rooms, cross-ventilation through paired balconies and a clear separation between the private bedroom wing and the common living zone. The built-in acoustic privacy is not an afterthought. Homes are designed to minimise shared walls. It is a difference that makes itself felt every day in any house.
The formats of the staff-room demand particular attention. In the ~2,400 and ~2,700 sft versions the staff room has its own access and can easily be used as a study, a home office or a guest room. This will offer flexibility for households working from home and joint families living under one roof. The flexibility is one reason why the larger, staff-equipped plans are more popular than the tiny three-bedroom stacks that are being shortlisted by premium apartment layouts buyers in Bangalore.
✦ What Each Format Suits
A 3 BHK of around 2,000 sft is suitable for couples and small families who want space but don't need a 4th bedroom. The above ~2,400 sft 3 BHK + Staff has a flexible space which can be used as a study or a live-in support quarters. The ~2,700 sft 4 BHK + Staff at the top end of the spectrum is for larger or multi-generational families that need proper separation between the bedrooms and the living zone. The homes on the corridor are attractive in large part because they seem pretty far bigger than the price tag suggests, thanks to ten-foot ceilings and connected balconies across all three layouts.
Frequently Asked Questions
Book a Site Visit —
Floor Plan
Share your details and our sales team will reach out shortly to arrange a private walkthrough.