Gallery
Purva Horizon Gallery — Project Images & Walkthrough
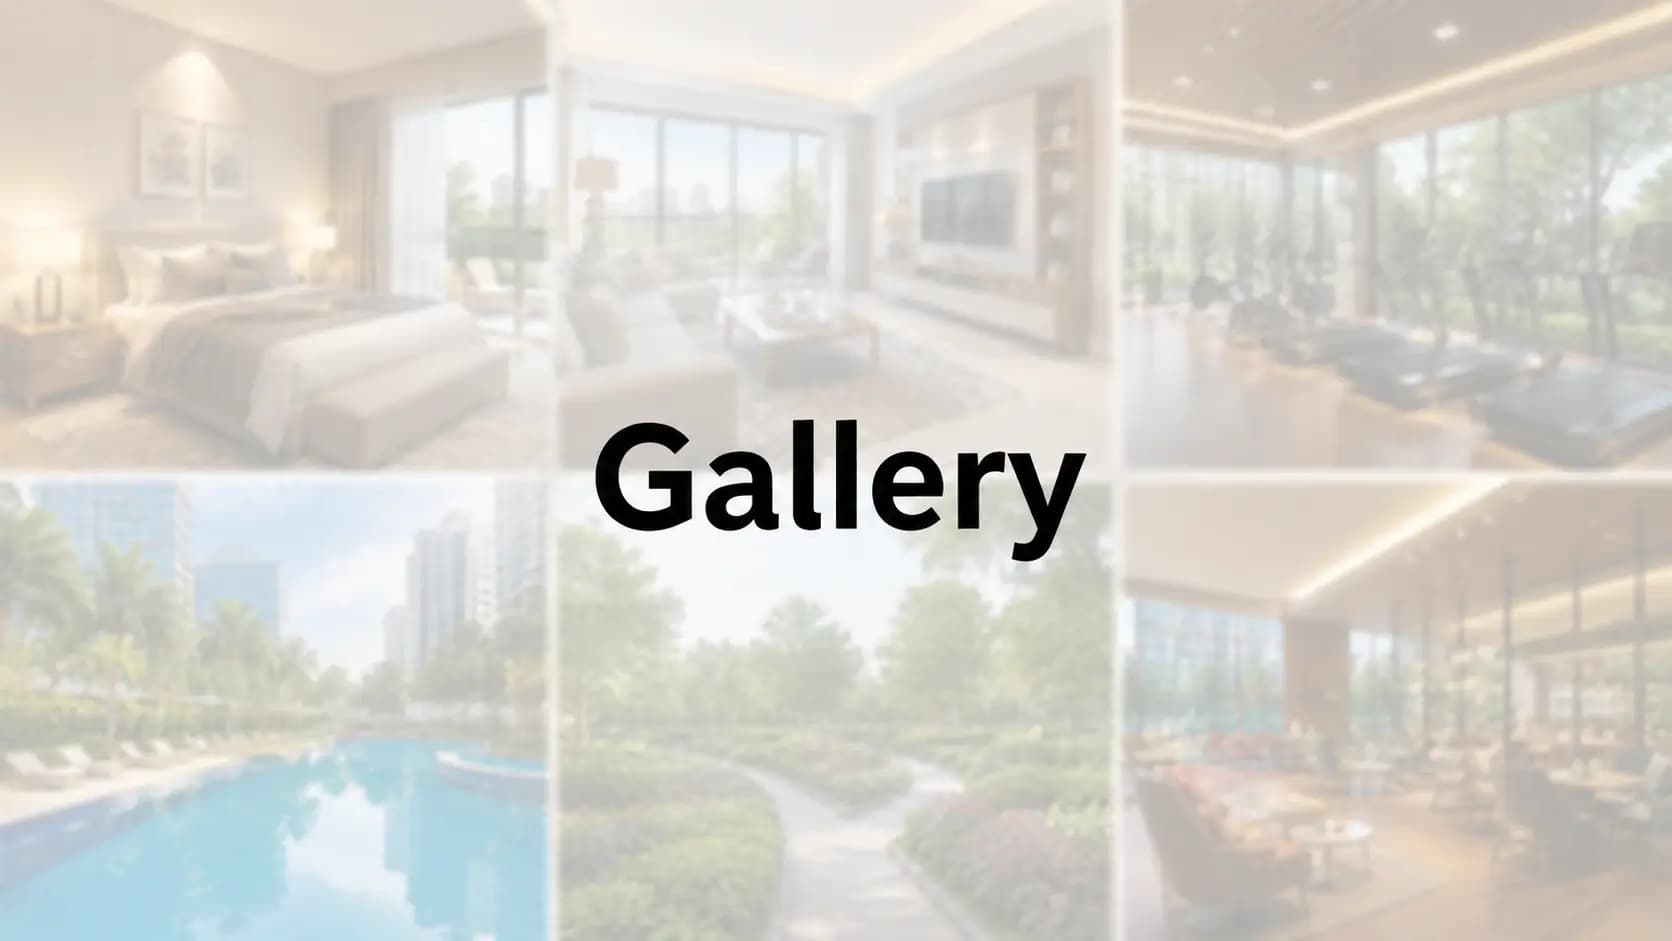
The Purva Horizon gallery combines all facets of the project’s design, landscape and services. It has the tower on a pedestal high up with greens encompassing roughly 80% of the site and twin clubhouses anchoring the everyday life. Renders only take you so far in a project which is why the gallery pairs it with an accompanying site visit.
✦ Purva Horizon Images — Architecture, Interiors & Clubhouse
The images of Purva Horizon captures the full project from all sides. Purva Horizon exterior images: Two wing tower; landscaped setback from Hennur Main Road. Purva Horizon interior images: 10 feet ceilings; dual balconies and master suites Purva Horizon clubhouse images: 20,000 sft main clubhouse; 4,000 sft entrance clubhouse. The Purva Horizon master plan illustrations give context to the arrangement, placing greens, parking and tower in relation to each other.
Architecture — one tower, two wings, 24 floors above a high podium.
Landscape — ~80% of ~3 acres held open and green.
Amenities — 20,000 sft clubhouse, boardwalk, amphitheatre and courts.
Homes — ~2,000 – 2,700 sft, 10-ft ceilings, dual balconies.
As the project is progressing, new Purva Horizon project photos and Purva Horizon flat pictures are uploading. Once the construction starts at the site, you can see Purva Horizon construction images and Purva Horizon walkthrough video. The present set was a pre-launch development and hence was only focused on the architecture, the master plan and the amenity design. See latest Purva Horizon images from our team and full Purva Hennur Road gallery.
✦ What the Gallery Shows — and Why a Visit Matters
The most useful gallery is one that talks about a project, not one that just decorates it. The viewpoints have been picked to represent this. The tower is set back from Hennur Main Road, the podium rises over the greens with residences at the top and balconies are staggered such that no unit looks into another. Taken together, the Purva Horizon photos tell the message the data just suggest: that density here is very low and wide space the binding principle.
Different queries ask different opinions. Exterior views set the scale and setback. Interior images show ceiling height, natural light and movement from living room to balcony. Clubhouse photos show how much of an amenity is shared. Master plan photos place it all in context of the greens and parking below.
✦ Kept Honest, Updated Over Time
This gallery is indicative of the pre-launch phase of the project and reflects design intent such as architectural, landscape and amenity planning and not final interiors which do not exist yet. As soon as work commences on site we will be adding construction stage photographs and the walkthrough film – bringing the gallery to life as the build progresses. Instead of decorating the page with stock photography that misrepresents the product, we’d rather show real progress later and now show real design views.
The most dependable view, however, is that taken face to face. The site visit provides you with a first person look at the parcel, setbacks and surroundings, and the floor layouts, master plan and amenity map are discussed option by option. Reach out to our team for information about the current gallery, and to schedule that guided site visit at a time that’s most convenient for you.
Frequently Asked Questions
Book a Site Visit —
Gallery
Share your details and our sales team will reach out shortly to arrange a private walkthrough.