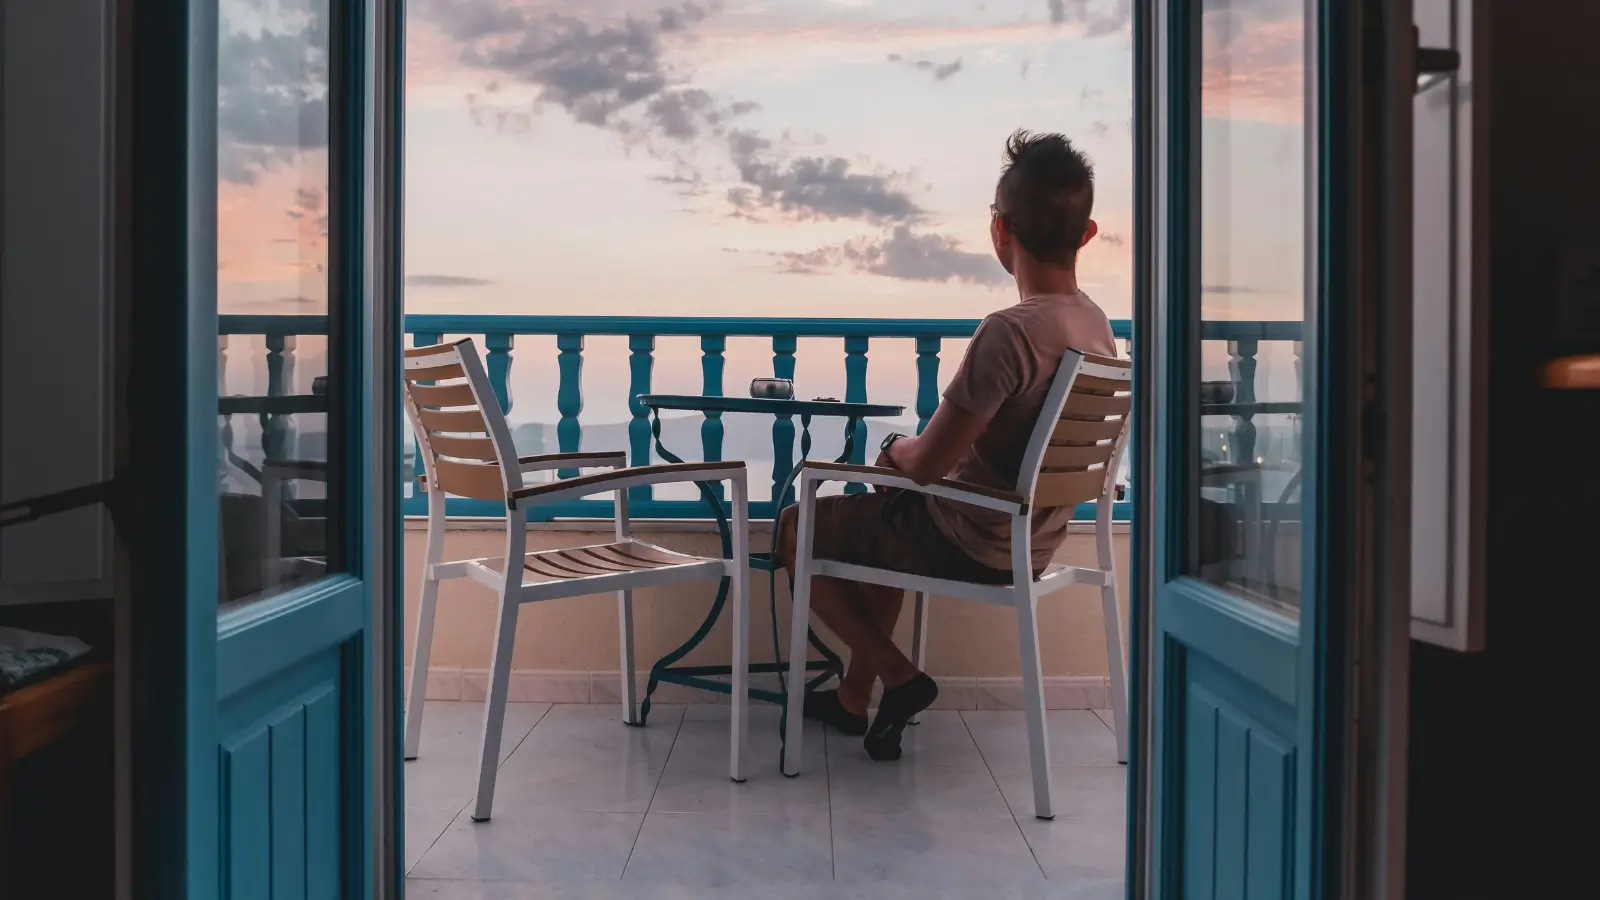
Staggered balcony design privacy at Purva Horizon: how offset, twin balconies keep outdoor space genuinely private, as one layer of a wider design.
Privacy is one of the hardest things to add to an apartment after it is built, which is why the good decisions are made on the drawing board. The staggered balcony design privacy approach at Purva Horizon is one of those decisions - a planning choice that shapes how exposed or protected a home feels every day. This piece explains how it works and why it matters.
The Problem With Facing Balconies
In many towers, balconies sit directly opposite or beside one another, so stepping outside means looking into a neighbour's space and being looked at in return. That erodes the very thing a balcony is meant to offer - a private pocket of outdoor air. The staggered balcony design privacy method exists precisely to solve this, by ensuring no balcony looks straight into another. It is a structural answer to a problem that curtains and screens only paper over.
How Staggering Works
The principle is offset rather than alignment. The Purva Horizon balconies are positioned so that adjacent and opposite units do not share sightlines - each balcony is set at a different point on the facade from its neighbours. This means you can sit outside, read, eat or simply take the air without a direct line of sight into or from the next home. The design does the work, so the privacy holds without you having to manufacture it.
Two Balconies Per Home
The approach pairs with generosity of provision. Each home has two balconies rather than one, staggered on the facade, which multiplies the usable outdoor space while preserving separation. This is central to the privacy focused apartment design philosophy here - outdoor space is not a token ledge but a genuine part of the home, and its usefulness is protected by the offset layout. Two private balconies are worth considerably more than two overlooked ones.
Privacy as a Design System
Balconies are one layer of a larger approach. The staggered balcony design privacy choice sits alongside minimal shared walls between homes, private entrances that face open space rather than a neighbour's door, and a low-density plan of four homes per floor per wing. Together these make privacy a system rather than a single feature - the home is protected on multiple fronts, which is what distinguishes genuine privacy focused apartment design from a marketing claim.
Why It Matters Day to Day
The value shows up in ordinary moments. A balcony you can actually use in privacy becomes part of your living space - a place for morning coffee, an evening outdoors, a breath of air - rather than a decorative feature you keep shuttered. The Purva Horizon balconies, staggered for separation, are designed to be lived on, and that daily usability is the real payoff of a design decision that a buyer might otherwise overlook at booking.
How to Judge It Yourself
Verify the design rather than take it on description. On a site visit or by studying the floor plans, check where each balcony sits relative to its neighbours, and ideally stand on a comparable balcony at the developer's completed work to test the sightlines in person. The staggered balcony design privacy claim is checkable, and a buyer who values outdoor privacy should confirm it against the actual layout before relying on it.
In short, staggered balconies, provided two per home and set to avoid shared sightlines, make outdoor space genuinely private at Purva Horizon. Read it as one layer of a wider privacy-focused design, and verify the sightlines against the floor plans.
Related reading: purva palm beach hennur corridor benchmark.
FAQs
What is staggered balcony design?
Balconies positioned so adjacent and opposite units do not share sightlines - you can use the outdoor space without looking into or being seen from a neighbour's home.How many balconies does each home have?
Two per home, staggered on the facade, which multiplies usable outdoor space while preserving privacy.Why does the staggering matter?
It solves the problem of facing balconies that erode privacy, making the outdoor space genuinely usable every day.Is privacy only about balconies?
No. It sits alongside minimal shared walls, private entrances and a low-density plan of four homes per floor per wing - privacy as a system.Can I verify the design?
Yes. Study the floor plans for balcony positions, and test the sightlines on a comparable balcony at the developer's completed work.
Related Articles

How the Startup Ecosystem Shapes Bangalore Real Estate
Bangalore startup real estate impact: how the startup ecosystem shapes housing demand and the high end, weighed with caution about a volatile sector.

Government Infrastructure Push and Bangalore Property Values
Bangalore infrastructure real estate impact: how the government's metro, PRR and road push lifts northern property values, weighed honestly.

Bangalore's IT Economy and Its Pull on North Bangalore Housing
Bangalore IT economy real estate: how the city's vast tech workforce pulls housing demand to the north, and how durable that connection is.

SEZs and Business Parks: Their Effect on North Bangalore Prices
SEZ impact North Bangalore real estate: how business parks like Manyata lift nearby prices and rents, and where the concentration risk lies.