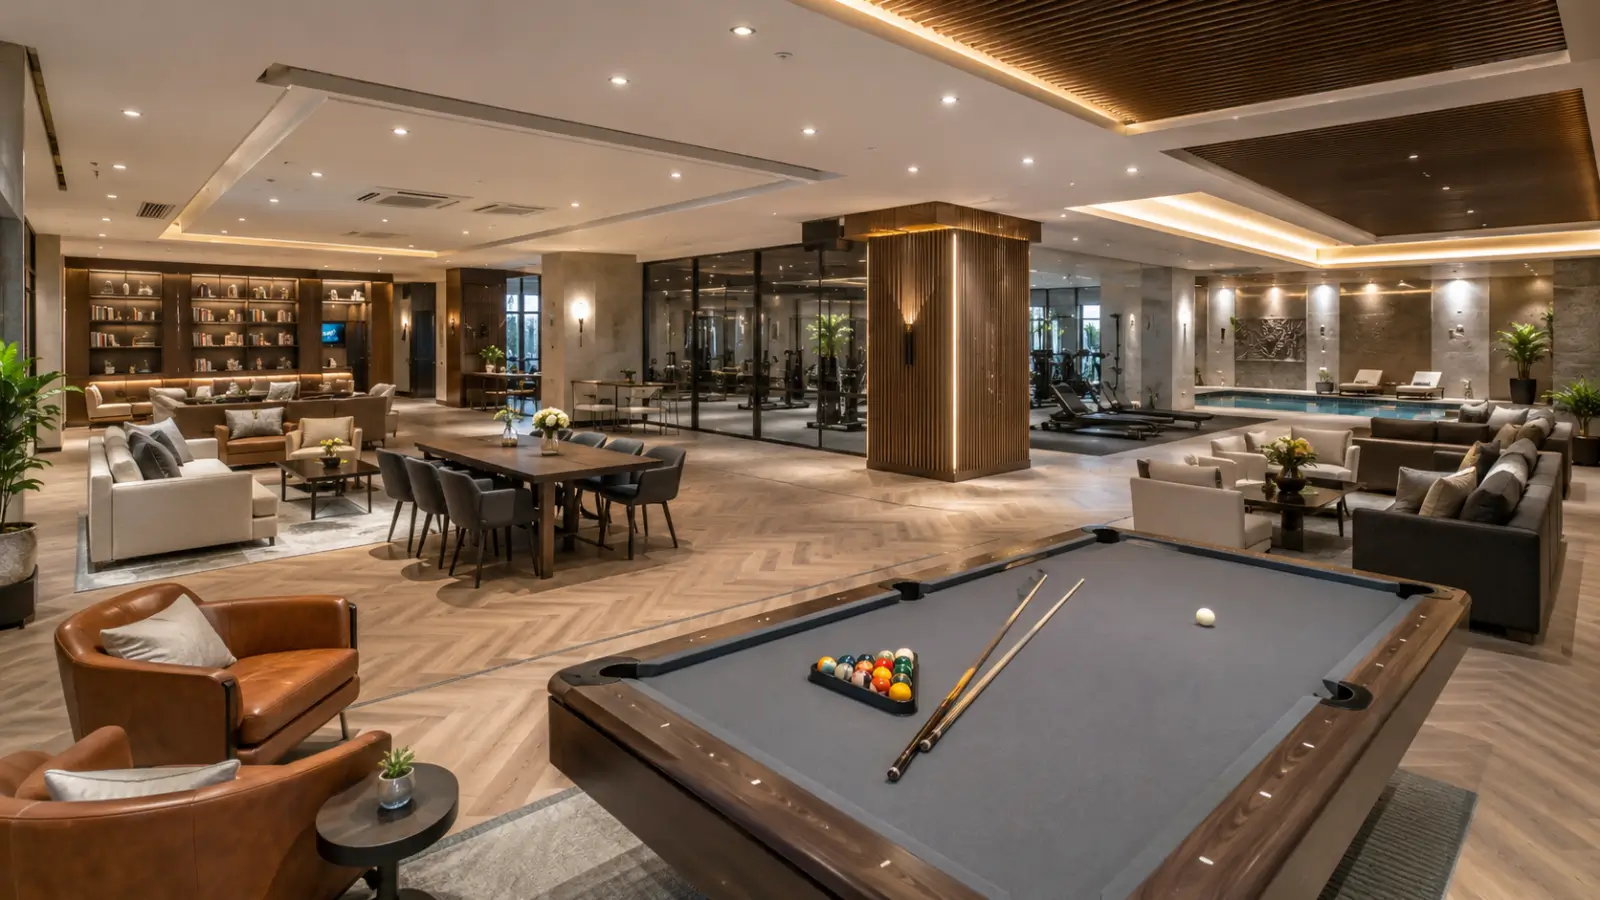
Purva Horizon clubhouse deep dive: inside the 24,000 sft twin clubhouses, and why the space-per-home ratio matters more than raw size.
A clubhouse is where a community actually spends its shared life, so its size and design tell you a lot about how a project will feel to live in. This Purva Horizon clubhouse deep dive looks at the twin-clubhouse arrangement, the 24,000 sft of total space, and - crucially - the ratio of that space to the number of homes it serves. That ratio is where the real value lies.
Two Clubhouses, Not One
The project splits its shared space across two buildings. The main Purva Horizon clubhouse runs to 20,000 sft, and a second clubhouse of 4,000 sft sits at the entrance across ground plus two floors, for 24,000 sft in total. Splitting the provision means social life is not concentrated in a single block - there is a primary hub at the core and a secondary one by the gate, which spreads activity and gives residents more than one place to gather.
The Ratio That Matters
Size alone means little; size per family is everything. The heart of any Purva Horizon clubhouse deep dive is that 24,000 sft serves only around 200 homes - a generous ratio that a larger, denser project cannot match even with a bigger clubhouse. This is what separates a genuine luxury clubhouse Bangalore buyers value from a nominally large one shared by many hundreds of families: you are far less likely to queue for a treadmill or wait for a pool lane.
What the Clubhouses Hold
The provision spans work, fitness, wellness and social use. Across the two buildings, the amenities include a temperature-controlled indoor pool with a separate children's pool, a spa and gymnasium, a yoga and aerobics studio, a business centre with meeting rooms, a banquet hall and a cafe, plus indoor games. This breadth means the Purva Horizon clubhouse supports very different residents - the professional working from home, the fitness-focused, the family hosting an event - within the same shared footprint.
The Work-From-Home Layer
One inclusion is worth singling out. A business centre with meeting rooms turns the clubhouse into a practical base for hybrid and remote work, letting residents take calls or meet clients without leaving the community or converting a bedroom into an office. In a luxury clubhouse Bangalore professionals increasingly expect this, and its presence reflects how post-pandemic living has changed what a clubhouse needs to offer beyond leisure alone.
The Honest Frame
A clubhouse is only as good as its upkeep. Generous space and a strong ratio set the potential, but the lived experience depends on how well the facilities are maintained after handover, which rests on the resident association and the maintenance corpus. A Purva Horizon clubhouse deep dive should note that the design and ratio are excellent starting conditions, while the long-term experience will depend on management - something a buyer can gauge by inspecting the developer's older, occupied projects.
How to Judge It
Test the promise against delivered work. Visit the developer's completed Purva Palm Beach to see how a Puravankara clubhouse is built and, more tellingly, how it has been maintained over years of use. Study the amenity plan for the twin clubhouses, and weigh the 24,000 sft against the roughly 200 homes. The luxury clubhouse Bangalore buyers should want is one whose ratio and upkeep both hold up - verify both.
In short, Purva Horizon's twin clubhouses total 24,000 sft for only around 200 homes - a generous ratio spanning fitness, wellness, work and social use. Judge the design and ratio as strong, and verify upkeep against the developer's older projects.
Related reading: staggered balcony design privacy.
FAQs
How big are the Purva Horizon clubhouses?
24,000 sft in total - a 20,000 sft main clubhouse and a 4,000 sft entrance clubhouse across ground plus two floors.Why is the clubhouse ratio important?
24,000 sft serves only around 200 homes, so facilities are far less crowded than in a denser project with more families sharing the space.What do the clubhouses include?
A temperature-controlled indoor pool, children's pool, spa, gym, yoga studio, business centre, banquet hall, cafe and indoor games.Is there space for working from home?
Yes - a business centre with meeting rooms lets residents work or meet without leaving the community or using a bedroom as an office.How do I judge the clubhouse quality?
Visit the developer's completed Purva Palm Beach to see how its clubhouse is built and maintained, and weigh the 24,000 sft against ~200 homes.
Related Articles

How the Startup Ecosystem Shapes Bangalore Real Estate
Bangalore startup real estate impact: how the startup ecosystem shapes housing demand and the high end, weighed with caution about a volatile sector.

Government Infrastructure Push and Bangalore Property Values
Bangalore infrastructure real estate impact: how the government's metro, PRR and road push lifts northern property values, weighed honestly.

Bangalore's IT Economy and Its Pull on North Bangalore Housing
Bangalore IT economy real estate: how the city's vast tech workforce pulls housing demand to the north, and how durable that connection is.

SEZs and Business Parks: Their Effect on North Bangalore Prices
SEZ impact North Bangalore real estate: how business parks like Manyata lift nearby prices and rents, and where the concentration risk lies.