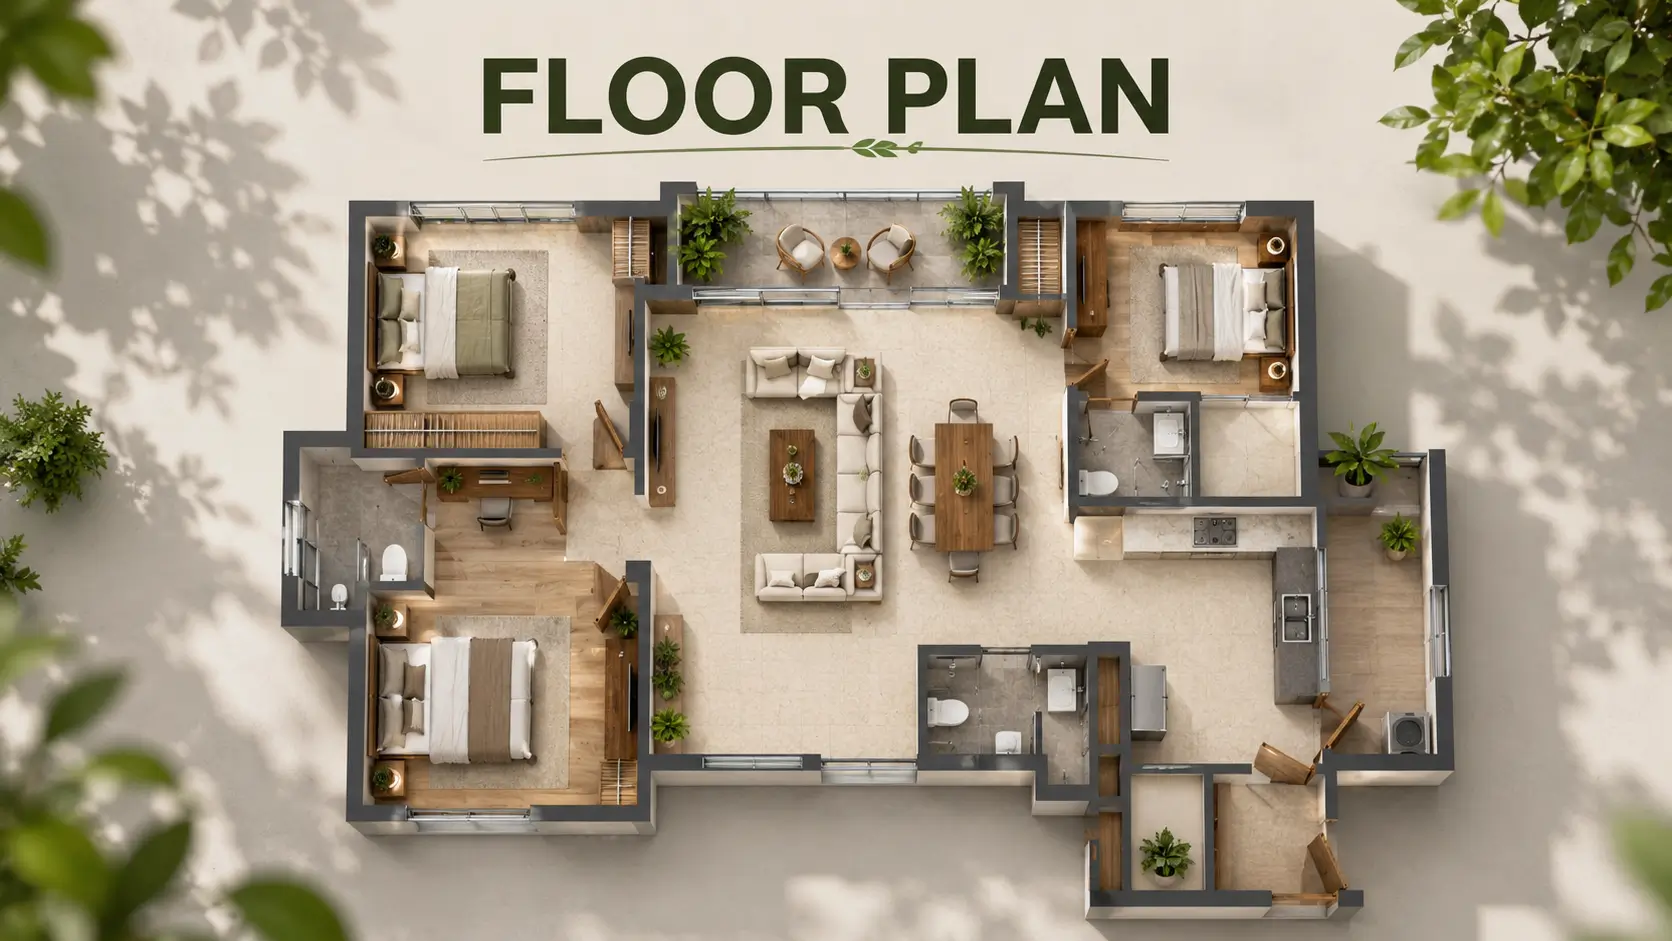
Purva Horizon 3 BHK vs 4 BHK compared: sizes, staff rooms and which format suits your household. See the floor plans. Enquire now
Choosing between a 3 and a 4 BHK is less about bedroom count than about how you live. A clear Purva Horizon 3 BHK vs 4 BHK comparison helps because the formats here differ in size, staff provision and price, not just in one room. This piece sets them side by side so you can match the plan to the household rather than to the brochure.
The Three Formats
Every Purva Horizon floor plan follows the same rules - dual staggered balconies, minimal shared walls, a private entrance and a master with walk-in wardrobe and bathtub - across three formats. A ~2,000 sft 3 BHK opens the range, a ~2,400 sft 3 BHK with staff sits in the middle, and a ~2,700 sft 4 BHK with staff tops it. There is no compact option beneath the 3 BHK.
The 3 BHK in Detail
At roughly 2,000 sft, the 3 BHK suits couples and smaller families who want scale without a fourth bedroom. Among Purva Horizon apartment sizes it is the entry format, but it is not a small one - the 2,000 sft floor is a size many corridor launches treat as mid-tier. Three full bedrooms, dual balconies and a private entrance make it a complete home rather than a starter unit.
The 4 BHK in Detail
The ~2,700 sft 4 BHK with staff is the choice for larger or multi-generational households. Four bedrooms plus a dedicated staff room give genuine separation between the private wing and the shared living zone, and the staff room doubles as a study or guest room for households that need the flexibility. It is the most spacious format and carries the corresponding price, opening near Rs 4.05 Cr.
The Staff-Room Question
The middle format, the ~2,400 sft 3 BHK with staff, is often the practical answer. It adds the flexible staff room to the three-bedroom layout without stepping up to a fourth bedroom, which suits working-from-home households and those wanting a guest or study room. If you are undecided between the two ends of the range, the staff-equipped 3 BHK is the sensible bridge.
Matching Plan to Household
Choose on how you actually live. Couples and small families are well served by the 3 BHK; households wanting a study or live-in help lean to the 3 BHK with staff; larger or multi-generational families need the 4 BHK. Because the entry format already starts at 2,000 sft, no choice here leaves you in a compact unit - the decision is about how much separation you need, not whether you get space.
Comparing the Running Costs
Size affects more than the ticket. A larger home carries a higher share of the maintenance corpus, more area to cool and furnish, and a bigger absolute stamp-duty and registration bill. When you weigh the Purva Horizon 3 BHK vs 4 BHK decision, factor the ongoing cost of the extra square footage, not just the purchase gap. For some households the 4 BHK's separation is worth every rupee; for others the ~2,400 sft staff-equipped 3 BHK delivers most of the flexibility at a lower running cost.
Resale and Rental Angles
The formats behave differently on exit too. Across Purva Horizon apartment sizes, the 3 BHK typically has the broader tenant and resale pool, since more buyers shop at its ticket, while the 4 BHK appeals to a narrower but committed set of larger families. If let, the 3 BHK often achieves a firmer yield relative to price, whereas the 4 BHK trades yield for scale and privacy. Neither is better in the abstract; the right choice depends on whether you are optimising for liquidity or for living space.
Try Before You Fix on a Number
Bedroom count is a poor proxy for fit. A household that entertains often may value the 4 BHK's living space more than an extra bedroom, while a couple working from home may prefer the staff-equipped 3 BHK for its flexible room. Where possible, view the floor plans at scale and walk a comparable layout at the developer's completed project before fixing on a configuration. The right format is the one that matches how your household actually uses space, not the one with the larger number in its name.
In summary, the 3 BHK suits smaller households, the 4 BHK the larger ones, and the staff-equipped 3 BHK bridges the two. Match the format to your living pattern and budget, and the floor plans do the rest.
Related reading: purva horizon master plan analysis.
FAQs
What sizes are the Purva Horizon apartments?
A ~2,000 sft 3 BHK, a ~2,400 sft 3 BHK with staff and a ~2,700 sft 4 BHK with staff. There is no compact format below the 3 BHK.Should I choose the 3 BHK or 4 BHK?
The 3 BHK suits couples and smaller families; the 4 BHK suits larger or multi-generational households needing more separation.What does the staff room add?
A flexible room that doubles as a study or guest room, useful for working-from-home households. The ~2,400 sft 3 BHK with staff bridges the two ends.Is the 3 BHK a small format?
No. At roughly 2,000 sft it is a size many corridor launches treat as mid-tier, with three full bedrooms and dual balconies.What do all the floor plans share?
Dual staggered balconies, minimal shared walls, a private entrance and a master bedroom with walk-in wardrobe and bathtub.
Related Articles

How the Startup Ecosystem Shapes Bangalore Real Estate
Bangalore startup real estate impact: how the startup ecosystem shapes housing demand and the high end, weighed with caution about a volatile sector.

Government Infrastructure Push and Bangalore Property Values
Bangalore infrastructure real estate impact: how the government's metro, PRR and road push lifts northern property values, weighed honestly.

Bangalore's IT Economy and Its Pull on North Bangalore Housing
Bangalore IT economy real estate: how the city's vast tech workforce pulls housing demand to the north, and how durable that connection is.

SEZs and Business Parks: Their Effect on North Bangalore Prices
SEZ impact North Bangalore real estate: how business parks like Manyata lift nearby prices and rents, and where the concentration risk lies.